
PAM LAWRENCE
Ashland, VA
REALTOR®

BEDS4
BATHS3 full
SQUARE FEET2,695
MLS#VACV2010274
STATUSACTIVE
PROPERTY TYPEResidential - Single Family
SUBDIVISIONLAKE CAROLINE
SCHOOLCAROLINE COUNTY PUBLIC SCHOOLS
Property Description
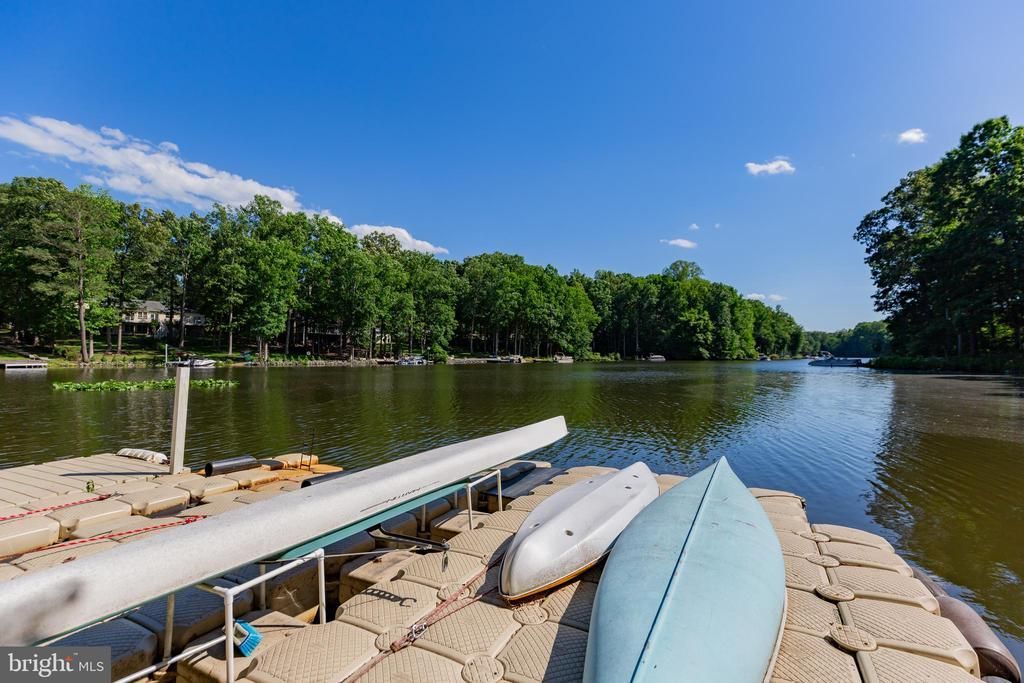
WATERFRONT!! Stunning Lakefront home in Beautiful Lake Caroline! Nestled in a quiet cove, this gorgeous Waterfront Stucco comes with mature & natural landscapes leading down to your shoreline with a boat dock & patio deck. Ample room for boats, jet ski and lots of water sport toys. Inside you will find vaulted ceilings, skylights, architectural angles & lots of windows bringing the outside lighting in. Complete gourmet kitchen with island, gas cooking & nice pendant accent lighting. Nice open floorplan with dining area, ceramic tile surround fireplace family room and kitchen combination. This Custom-built Hamlet Home - The "Catalina Model" comes with unique rounded edging, bamboo, marble, stained concrete flooring and a double basement foundation. Main floor living has 3 bedrooms, 2 baths, Living, Dining, Kitchen and head to the basement to find game room, 2nd tile surround gas fireplace, even a humidor! Flex space for 4th bedroom or in-law suite. Walk out level to the patio deck with stainless steel outdoor kitchen and a full-size Hot Tub with extra deck support. Plus, we have the 2-car attached garage & workshop/storage too! This home has it all - Buy Now for Summertime FUN on the LAKE! Lake Caroline is a Full-Service Lake offering: 277-acre Lake, 2 sandy beaches, clubhouse, playgrounds, tennis, pickleball, basketball, water ski, wakeboard, jet ski, pontoon, kayak, paddleboard. Swimming & Fishing, Pool with lifeguards. Enjoy S'mores at your dock after Fun in the Sun! Lake Caroline is located just off I-95 between DC & Richmond, close to Shopping, Golf, Wineries, Kings Dominion Amusement Park, Dominion Raceway & the New Kalahari Waterpark opening later this year! Come Check it Out Today!
Property Features
Property Type: Residential - Single Family
Basement: Yes
Basement: Garage Access, Heated, Full, Walkout Level, Windows, Poured Concrete, Interior Access, Outside Entrance, Improved, Front Entrance
Cooling: Central A/C
Days on Market: 48
Fireplaces: 2
Fuel Type: Electric, Propane - Owned
Garage: 2
Heating: Heat Pump(s)
Home Style: Split Foyer
Lot Size: 0.76 Acres
Roof Type: Shingle
Stories: 2.0
Taxes: $2,849
Year Built: 2003
Feature Descriptions
Additional Structures: Above Grade, Below Grade
Appliances: Dishwasher, Dryer, Icemaker, Oven/Range - Gas, Refrigerator, Stainless Steel Appliances, Washer, Water Heater
Community Amenities: Basketball Courts, Beach, Boat Ramp, Club House, Common Grounds, Gated Community, Lake, Picnic Area, Pool - Outdoor, Tennis Courts, Water/Lake Privileges
Exterior: Gutter System, Hot Tub
Exterior: Combination, Vinyl Siding, Stucco
Fireplace: Gas/Propane
Flooring: Hardwood, Tile/Brick
HOA Fee: $1654.00/Annually
Interior: Bathroom - Walk-In Shower, Bathroom - Tub Shower, Breakfast Area, Cedar Closet(s), Combination Dining/Living, Family Room Off Kitchen, Floor Plan - Open, Kitchen - Gourmet, Kitchen - Island, Pantry, Primary Bath(s), Skylight(s), Walk-in Closet(s), Wood Floors
Lake Name: LAKE CAROLINE
Lot: Rip-Rapped
Lot Dimensions: 0.76 Acre(S)
Parking Notes: 6 Total Parking Spaces
Rooms: Living Room, Dining Room, Primary Bedroom, Sitting Room, Bedroom 2,Bedroom 3,Kitchen, Foyer, Breakfast Room, Recreation Room, Utility Room, Bathroom 2,Bathroom 3,Primary Bathroom
Sewer: On Site Septic, Septic = # of BR
Special View Info: Lake
SQFT Above Finished: 1644
SQFT Below Finished: 1051
SQFT Total Finished: 2695
Structure Type: Detached
Total Garage/Parking Spaces: 6
Utilities: Cable TV Available, Electric Available, Propane, Water Available
Water: Public
Water Access: Boat - Powered, Canoe/Kayak, Fishing Allowed, Limited hours of Personal Watercraft Operation (PWC), Waterski/Wakeboard, Sail
Waterfront: Private Dock Site, Rip-Rap
Local Schools
High School: CAROLINE
Middle School: CAROLINE
Elementary School: LEWIS AND CLARK
School District: CAROLINE COUNTY PUBLIC SCHOOLS
Listed By / Shown By
Listed By
Agency Name: Hometown Realty Services, Inc.
Shown By
Agent Name: PAM LAWRENCE
Agent Phone: (804) 450-0776
Estimate Your Payment
Estimated Payment
$ 4,519.91 per month $4,041.87 Principal & Interest $237.42 Property Tax $240.63 Homeowner's InsuranceChange Payment Information

PAM LAWRENCE
Ashland, VA 23005
Office: (804) 752-7585
Cell: (804) 450-0776
Fax: (804) 752-4998
Email: paml@htrsi.com
Privacy Policy / DMCA Notice / ADA Accessibility


This site is hosted, designed and copyright
© 1994 - 2026 by
Delta Media Group, Inc. -- Patent Pending --
Agency License Information: Hometown Realty-Licensed in the Commonwealth of Virginia
Agent License Information: Licensed in the State of Virginia